

September 27, 2026
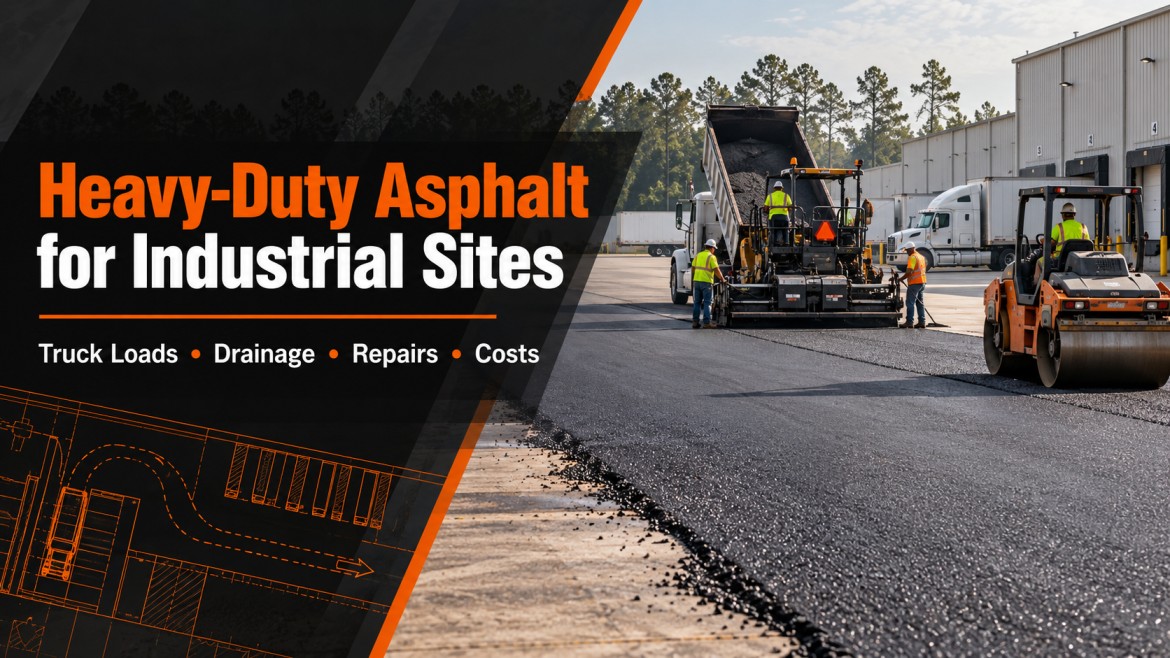
Industrial asphalt paving is pavement designed around heavy axle loads, slow or stationary traffic, and turning stresses rather than around passenger cars. Structure, mix selection, base support, and drainage are decided by a project-specific design, not by a standard section. A site evaluation is what turns traffic data, subgrade conditions, and facility operations into a buildable plan.
Facility managers rarely go looking for pavement information until something starts costing them. A trailer parking area develops ruts deep enough to hold water. A dock apron sinks an inch, and the levelers stop meeting trailers cleanly. A yard that was paved five years ago is already breaking apart at the edges while the passenger car lot next to it looks almost new.
Those are load problems, and they are the reason industrial paving is treated as a separate discipline. This guide explains how industrial asphalt is designed, built, scheduled around live operations, priced, and repaired, and what a contractor or engineer needs to see on your site before any of those answers can get specific.
Industrial pavement carries loads that are different in kind, not just in size. A distribution yard sees fully loaded tractor-trailers, standing trailer loads through the landing gear, forklift and yard-truck traffic, and long periods where a heavy load sits in one place instead of rolling across it. Industry design guidance groups these facilities together for exactly that reason, covering industrial drives, truck parking, warehouse loading areas, container lots, and similar uses, and it treats the traffic estimate as something that cannot be assumed and has to be worked out methodically before mix and structural design decisions are made.
Two things follow from that. The first is that the pavement structure has to spread concentrated loads far enough that the subgrade never sees more stress than it can carry. The second is that the asphalt itself has to resist shoving and deformation while it is hot, loaded, and being turned on.
A residential driveway carries a few thousand pounds per axle a few times a day. A retail parking lot carries mostly cars, with a delivery truck lane and a dumpster pad taking the real punishment. An industrial site can reverse that ratio entirely, with heavy vehicles making up most of the load-bearing traffic across most of the paved area.
The practical difference shows up in three places. Industrial designs use thicker and more structured sections placed in multiple lifts. They often call for coarser, tougher mixes in the lower layers. And they usually separate the site into zones, because paving an entire 12-acre yard to dock-apron standards is expensive, and paving the dock apron to car-lot standards fails quickly.
Pavement design converts what will drive on the site into a layered structure. The inputs matter more than the output, because two facilities with identical square footage can need meaningfully different sections.
Pavement damage does not scale with vehicle weight in a straight line. It rises far faster, which is why axle loads and repetitions, rather than vehicle counts, drive design. Highway and municipal design methods express this as equivalent single axle loads, or ESALs, a way of converting a mixed traffic stream into a single number of standard 18,000-pound axle passes. Agency guidance built on this approach makes clear that thickness values in published tables depend on the design parameters behind them, and that projects with traffic or site conditions materially different from those assumptions should be evaluated separately.
For an industrial site, the useful version of this exercise is concrete. How many loaded trucks per day, on which routes, at what gross weights? How many trailers are stored, for how long, and on what part of the yard? What equipment operates on the surface, and does any of it have steel tracks, outriggers, or solid tires? Those answers do more to shape the design than anything else you will provide.
Asphalt mixes are not interchangeable. Heavy-load applications frequently call for what the industry calls a heavy-duty mix, described in published design guidance as a dense-graded mix using large nominal maximum aggregate sizes, generally between 0.75 and 1.5 inches, which improves aggregate interlock and load-carrying behavior, with the final lifts still placed as a finer dense-graded mix to seal the surface and give a tight texture. The same guidance notes that polymer-modified binders can be used in heavy-load applications to further increase the structure’s load-carrying capacity.
It is worth understanding who controls this. The asphalt producer designs and produces the mix. The paving contractor places and compacts it. On a public project, the owner agency’s specification decides what is allowed. Louisiana’s state specifications, for example, tie binder grade to mix level and location, listing PG 70-22m for certain mainline wearing and binder courses, with higher grades such as PG 76-22m and PG 82-22rm allowed as substitutions. Those are roadway specifications rather than requirements for a private industrial site, but they are a reasonable reference point when you are discussing binder selection for a hot, heavily loaded facility.
Coarser heavy-duty mixes also come with construction trade-offs. Published guidance identifies segregation as the most common problem with large-stone mixes, along with aggregate breakdown during production or compaction and additional wear on plant and paving equipment. That is a reason to discuss mix choice with your contractor rather than simply asking for the biggest stone available.
Asphalt pavement is a system. Below the surface course sits a binder or intermediate course, below that an aggregate base, sometimes a subbase, and below all of it the subgrade. Each layer spreads load over a wider area so the layer beneath it sees less stress.
On heavy-duty sites, the base is often where the real capacity comes from, and it is also where cost decisions get made. Options include a thicker crushed aggregate base, a chemically stabilized base, or an asphalt-treated base. Which one makes sense depends on the subgrade, the available materials, drainage, and how quickly the site has to carry traffic. None of them compensates for a subgrade that cannot support the section above it.
Subgrade support is the input that most often changes an industrial design. Soft or moisture-sensitive soils reduce the support assumption, which increases the required structure above. Central Louisiana sites vary considerably, and the only reliable way to know what you have is investigation rather than assumption.
Depending on what is found, the plan may involve undercutting and replacing unsuitable material, stabilizing the subgrade, adding a separation or reinforcement geosynthetic, or improving drainage so the subgrade stays at a workable moisture content. Site preparation and earthwork are part of the paving scope on most industrial projects, and Precision Blacktopping LLC handles dirt work and site preparation alongside paving for that reason.
There is no single correct thickness for industrial asphalt, and any figure quoted without site information is a guess rather than a design. Thickness is the output of a calculation that combines projected axle loads and repetitions, subgrade support, base type and thickness, mix properties, and the service life the owner wants. Change any one of those and the number changes.
That is not a dodge. It is the reason two neighboring warehouses can end up with very different sections. It is also why published minimums are jurisdictional rather than universal. One state’s urban design standards, for instance, set a minimum flexible pavement thickness of 8 inches for streets on natural subgrade because of established local policies, which is a policy floor in that jurisdiction and not a general rule you can carry to a private yard in Rapides Parish.
The table below shows how the design direction changes by zone. It deliberately gives relative guidance rather than inch counts, because the counts belong in a design.
Two variables move the number more than anything else. The first is the traffic estimate, because repetitions of heavy axles accumulate damage quickly. The second is subgrade support, because a weaker foundation has to be compensated for above.
Other factors matter at the margins and sometimes at the center. Drainage affects the strength you can count on from unbound layers over time. Available aggregate and mix types affect what section can actually be built locally. Grade constraints around existing buildings, dock elevations, and drainage structures can limit how much you are able to build up. And the intended service life matters, because a section built to carry ten years of traffic is not the same as one built to carry twenty-five.
Most industrial pavement failures do not start across the whole site. They start in a handful of small areas where loads are concentrated, slow, or stationary. Getting those areas right is usually the highest-value decision on the project.
Dock aprons take punishment that the rest of the yard does not see. Trailers back into position repeatedly along the same path. Trailer landing gear puts a large load onto a very small contact area, sometimes for days. Dock levelers create a transition point where any settlement becomes immediately obvious and operationally disruptive.
This combination of point loading and near-zero speed is hard on asphalt, which is why many facilities use a concrete apron at the dock face and asphalt beyond it. Where asphalt is used, the design needs both a stronger section and careful attention to the transition detail at the building.
Turning generates horizontal shear at the pavement surface, not just vertical pressure. A tractor pivoting to line up with a dock scuffs and pushes the surface mix sideways. Where trucks turn in the same place every day, that shows up as shoving, surface distortion, or slippage between layers.
Two responses help. One is mix and binder selection aimed at deformation resistance rather than just strength. The other is layout. If your yard can be laid out so the tightest maneuvering happens on a purpose-built pad rather than in the middle of a long asphalt run, the pavement lasts longer.
Waste handling is a concentrated load problem with a twist. The container itself sits in one place with steel feet or wheels. The collection truck then arrives, stops, and lifts, which shifts weight onto a small footprint and adds a sharp braking and acceleration cycle. Many sites also see hydraulic fluid or leachate at these locations, which is hard on asphalt binder.
For those reasons, a concrete pad sized to cover both the container and the truck’s front axle position is a common choice, with asphalt approaching it. If the pad is too small, the truck’s axles land on asphalt at the worst possible moment and the failure simply moves a few feet.
Staging areas concentrate loads in ways that standard pavement design does not always anticipate. Outriggers put very high stress on a small area. Tracked equipment can gouge and abrade the surface. Stacked material, containers, or coils apply sustained loads that never move.
Industry design guidance recognizes this category explicitly, and notes that intended industrial traffic can go well beyond legal highway load limits at some facilities. That is the point at which a design catalog stops being useful and a project-specific evaluation becomes necessary.
Concrete is generally the better choice where loads are stationary, where turning shear is concentrated in a fixed location, or where fuels and hydraulic fluids are routinely present. Dock aprons, dumpster pads, fuel islands, scale approaches, and tight pivot points are the usual candidates.
Asphalt tends to be the better choice across large open areas, on truck routes, on trailer parking where loads spread more evenly, and anywhere the facility cannot afford a long closure. Precision Blacktopping LLC provides both asphalt and concrete paving, which makes a mixed design straightforward to build under one scope rather than two.
Neither material is universally better. The comparison only becomes useful when it is applied zone by zone against the loads, the schedule, and the way the facility operates.
One of asphalt’s most relevant advantages on an operating industrial site is construction speed. Published design guidance notes that during paving, an industrial facility often cannot be used at all, so the owner is losing money for the duration, and that a flexible pavement can usually be constructed in one working day or less, while rigid pavement may take from several days to several weeks. On a site where a closed truck route means idle dock doors, that difference can outweigh a lot of other considerations.
Asphalt is also straightforward to repair in place, which matters when you need a lane back tonight. Concrete’s advantages show up under stationary point loads, concentrated shear, and chemical exposure, and in areas where you want to avoid repeat repairs in an operationally sensitive spot.
The practical answer at most facilities is a hybrid. Asphalt handles the yard, the drive aisles, the truck routes, and the parking. Concrete handles the dock apron, the dumpster pads, and any fixed pivot or staging point that experience shows is failing repeatedly.
Two details make hybrids work. The joint between materials has to be detailed properly, because that interface is where water gets in and where settlement differences become visible. And the concrete zones have to be sized around actual vehicle positions rather than around a convenient dimension, or the loads simply land on the asphalt just past the edge.
Knowing the sequence helps you evaluate proposals, because the difference between two bids is usually the difference between two versions of these steps.
The first phase establishes what exists. That means measuring the site, reviewing how it is used, checking existing pavement condition and thickness, identifying drainage structures and utilities, and confirming grades and elevation constraints at buildings, docks, and property boundaries.
Demolition and excavation follow. On a reconstruction, existing pavement is removed or reclaimed, and the site is cut to design grade. Utility structures, valve boxes, and manholes get identified early because adjusting them later is disruptive and expensive.
Once the subgrade is exposed, it is shaped, moisture-conditioned as needed, and compacted. Proof rolling with a loaded vehicle is a common way to identify areas that deflect under load and reveal soft spots that were not visible on the surface. Whether proof rolling, density testing, or soil testing is included on your project is a scope question worth asking directly, because it varies between proposals.
Compaction requirements are set by the project specification, and soil or base compaction percentages are measured differently than asphalt density. They are not the same number and should not be compared as though they were.
Base placement follows subgrade acceptance. Aggregate is placed in lifts, moisture-conditioned, and compacted, with grade checked as the work progresses.
Soft-spot correction is the item most likely to change the price after work begins. When an area fails proof rolling, the fix may be undercut and replacement, stabilization, or a geosynthetic. Ask up front how unsuitable material is priced and measured, because on an industrial site with variable soils it is a real risk rather than a formality.
Tack coat is the bonding agent between pavement layers. Layer bonding matters structurally, because a section that separates between lifts does not behave like the thickness it was designed as. Slippage cracking at turning areas is one visible consequence when bonding is inadequate.
Hot mix is then placed in lifts by a paver and compacted while it is within the workable temperature range. Mix temperature requirements come from the mix type, binder, and specification rather than from a single universal number, and the compaction window is affected by lift thickness, ambient and surface temperature, wind, and haul distance.
Longitudinal joints between adjacent paver passes, and transverse joints at start and stop points are the weakest lines in any asphalt mat. Good joint construction improves density at the joint and reduces the paths water can take into the structure. No joint technique eliminates future cracking, but poorly built joints reliably shorten pavement life.
Final compaction is where the mat gets its density. General industry practice ties durability to achieving adequate density, and research guidance notes that compacting dense-graded mixes to a high density lowers air void content and permeability and reduces the ability of external water to enter the pavement. More rolling is not automatically better, though. Rolling pattern, timing, roller type, and mat temperature all interact, and the governing specification defines what has to be achieved.
Water is the variable that quietly determines how long the rest of the design lasts. Louisiana sites get significant rainfall, and industrial yards are large flat surfaces where small grade errors accumulate into large ponded areas.
Surface drainage depends on slope, on where the water is directed, and on whether the collection points can accept it. There is no single correct slope for every industrial surface, because the right value depends on the drainage objective, site geometry, accessibility requirements where they apply, and any governing code or engineering requirement.
What is worth confirming on your project is the whole path. Where does water go from each area of the yard? Are catch basins located where water actually collects rather than where they were convenient? Do inlet elevations still work after resurfacing changes the surface elevation? Proper grading and drainage planning can help direct surface water appropriately, but a paving treatment alone does not resolve a drainage design problem.
Keeping water out of the structure matters as much as moving it off the surface. Moisture damage, often called stripping, happens when water breaks the bond between binder and aggregate, and it shows up as raveling, cracking, potholes, or premature rutting.
Research using long-term pavement performance sections and field projects in Louisiana found that the common cause of stripping under surface treatments in the Southern United States is moisture entrapment beneath the asphalt layer under shallow groundwater table conditions, which is also a key contributor to stripping in unsealed sections. That is a specific and useful finding for Gulf South facilities. It means subsurface moisture conditions deserve attention during design, and it means sealing the surface is not a substitute for addressing what is happening underneath. Site grading and subsurface drainage decisions belong in the site work scope, not as an afterthought.
On most industrial projects, the schedule is as important as the pavement section. Every hour a dock or route is closed has a cost, and phasing is where a contractor either protects your operation or disrupts it.
Phasing starts with your operation, not with the paving sequence. Which doors have to stay live? What are the peak inbound and outbound windows? Where can trailers be staged temporarily? Is there a second entrance, and can it carry construction traffic?
From there, the site gets divided into phases that keep a functional route available at all times. Common approaches include working half a drive aisle at a time, sequencing dock areas in blocks so a portion of doors stays open, and doing base work in one phase and surfacing in another so the area remains passable in between.
Mixing your trucks with paving equipment is the highest-risk part of the job. Federal guidance on work zones describes the internal traffic control plan as a tool for coordinating the movement of workers, construction vehicles, and equipment within the work area, and notes that it exists to inform everyone operating in the activity area where the others are. Research behind that guidance found that roughly half of fatal injuries to workers on foot in the work space involved a backing construction vehicle.
For a facility manager, the practical implications are clear. Keep your drivers, employees, and visitors out of active work areas entirely. Agree on separated routes and clear physical delineation before work starts. Brief your own drivers and any regular carriers on the route changes. Do not send anyone into a paving area to check on progress, and never allow anyone to approach moving equipment or hot material.
There is no single waiting period that applies to every project, and answers expressed only in hours are unreliable. The governing factor is pavement temperature, because asphalt gains stiffness as it cools. Industry guidance frames the readiness question in terms of the mix cooling below the temperature the binder grade is designed to support, and points to agency specifications as the practical reference, noting for example that one state’s specification requires newly finished layers to be protected from traffic until the surface has cooled below 160 degrees Fahrenheit in order to prevent rutting or distortion.
Heavy trucks are more demanding than cars, and turning or standing loads are more demanding than rolling ones. Ask your contractor for opening guidance specific to your mix, lift thickness, weather, and the type of traffic returning, and get it in writing along with any restrictions on where trailers may be parked in the first days.
Weather affects industrial paving in Louisiana mostly through rain and through the compaction window. Asphalt is not placed on wet surfaces, and a passing storm can stop work mid-shift. Summer heat generally extends the working window but can complicate cooling and traffic return on thick lifts.
Simple weather rules of thumb should not be treated as specifications. Whether a given day is workable depends on ambient and surface temperature, wind, precipitation, lift thickness, mix temperature, and haul distance together. The practical planning response is to build float into the schedule, agree in advance how a weather delay affects your phasing, and confirm what happens to partially completed areas if work stops.
Industrial paving is priced from scope, not from square footage alone. Two proposals for the same yard can differ substantially and both be honest, because they are describing different work.
The largest cost drivers are quantity and structure. Total area sets the material volume. Section thickness multiplies it. Base work, stabilization, and any undercut of unsuitable material can move a budget more than the asphalt does, especially on soft or wet subgrades.
Beyond that, the significant items are demolition and disposal of existing pavement, milling, excavation and grading, drainage structure work, trucking and haul distance, mobilization, traffic control, striping, testing where required, and permits where applicable. A price per square foot compresses all of that into one number, which is why comparing unit prices alone is misleading. Compare scope to scope: what section is each contractor building, how much base preparation is included, how is unsuitable material handled, and what is explicitly excluded.
Phasing has a real price. Each phase means an additional mobilization, smaller and less efficient paving runs, more joints, and sometimes night or weekend work. A yard paved in six phases costs more than the same yard paved in one, and that is not padding.
Site access matters too. Tight gates, low canopies, limited turning space for delivery trucks, and long internal haul routes all reduce productivity. If your site has these constraints, describe them during the estimate so the proposal reflects reality rather than being revised later.
The lowest bid is not automatically the wrong choice, and the highest is not automatically the safest. What matters is whether the section being proposed matches the loads your facility actually applies, and whether the base and drainage work needed to support it is included or quietly omitted.
Building thin to save money in a zone that carries loaded trucks tends to move cost forward rather than eliminate it, because premature rutting and structural repair are expensive and disruptive. Building a heavy section everywhere, including areas that only see cars, spends money where it earns nothing. The useful conversation is about where the loads actually are.
To get a scope you can compare fairly, Precision Blacktopping LLC provides free on-site assessments and estimates across Louisiana, Mississippi, and Texas. Call (318) 955-3100 to arrange a visit and walk the site with someone who can look at your traffic patterns, drainage, and existing pavement before anything is priced.
Failures at industrial sites tend to be load-driven, water-driven, or both. Reading them correctly is what separates a repair that holds from one that does not.
Rutting is the signature industrial distress, and it is not one condition. Asphalt Institute guidance distinguishes several types with different causes, including consolidation from insufficient compaction during construction, surface wear, plastic flow from insufficient mix stability, and mechanical deformation, and notes that only the last of these relates to insufficient structural capacity. Industry references describe the same distinction as mix rutting, subgrade rutting, and densification, with mix rutting typically showing raised edges alongside the depression, and subgrade rutting usually showing no raised edges and often surface cracking as the pavement flexes into the rut below.
That distinction changes the answer. A rut caused by an unstable mix in the top layers may be correctable by removing and replacing those layers. A rut caused by subgrade deformation is not, because the problem is below what you would be replacing. Alligator-pattern cracking in wheel paths raises a similar question. It can indicate fatigue from repeated loading, but severity, extent, and site conditions still have to be evaluated before concluding that the base has failed.
Water enters through cracks, joints, unsealed edges, and permeable pavement, and it can also move upward from below. Once it reaches unbound layers, it reduces their support, and load then does damage faster than it otherwise would.
The Louisiana research cited earlier is directly relevant here, because it points to moisture trapped beneath the asphalt in shallow groundwater conditions as a significant contributor to stripping in the region. Practical implications: pay attention to where water sits on the yard after rain, whether edges are supported and drained, whether catch basins are functioning, and whether repeated failures cluster in low areas. Those patterns are useful evidence, though they are not a diagnosis on their own.
Longitudinal joints and unsupported edges are usually the first places industrial pavement opens up. Joints often have slightly lower density than the middle of a mat, which makes them more permeable. Edges without curb or shoulder support carry loads with less confinement, and truck tires regularly track right at the edge in yards.
The visible result is raveling and cracking along a line, then water entry, then wider failure. Where an edge is failing repeatedly, look at what is loading it and how water leaves that area rather than only patching the line.
There is no fixed service life for industrial asphalt, and any specific number offered without site information should be treated as marketing rather than engineering. Service life depends on the design relative to actual loads, subgrade and base condition, drainage, materials and mix, construction quality including compaction and joint work, and how consistently maintenance is performed.
The variable owners control most is the gap between design assumptions and reality. Facilities that add a shift, change carriers, take on heavier freight, or begin storing loaded trailers on an area designed for parking often see pavement age faster than expected. If your operation has changed materially since the lot was built, that is worth saying out loud during an assessment.
The right treatment depends on what is failing and how deep the problem goes, not on how old the pavement looks. Surface treatments address surface conditions. Structural problems require structural correction.
Full-depth reclamation deserves a note, because it is often the right middle path on industrial yards. Federal pavement preservation guidance for the technique calls for verifying material thickness through cores taken at the center and edge of the area, sampling base and subgrade materials, noting utility covers and planning around them, and confirming from that forensic data that the project is a good candidate before proceeding. It also flags that patched areas may indicate soft subgrade conditions, which is exactly the situation reclamation can address and a thin overlay cannot.
An overlay is not a structural fix. It will not repair a failed base, resolve severe fatigue cracking, or correct a drainage problem, and adding thickness changes surface elevations at doors, docks, and drainage structures. Asphalt resurfacing is the right answer when the base is sound and the surface is worn, and the wrong answer when the base is not.
Maintenance on an industrial site is about catching load and water problems while they are still small and local.
A workable program has three parts. Inspect on a set schedule and after significant weather, walking the truck routes, dock aprons, turning areas, and low spots specifically rather than driving the perimeter. Keep a simple record of where distress appears and how it changes, because a rut that deepens over one season means something different from one that has been stable for three years. And plan work around your operating calendar, because scheduling repairs during a slower period usually costs less and disrupts less.
Repeat failures in the same location are the most valuable signal you can collect. They usually indicate an underlying cause, whether load, water, or support, that patching alone will not resolve. Parking lot and pavement maintenance programs are most useful when they are built around that history rather than a generic calendar.
Crack and joint sealing is a water-management treatment. Sealing working cracks and joints limits water entry into the structure, which is worthwhile on an industrial site where water and heavy loads combine badly. It does not repair fatigue cracking, a failed base, or structural distress, and widespread interconnected cracking is a signal to evaluate rather than seal.
Patching should be matched to the depth of the problem. A surface patch over a base failure will fail again. Temporary and cold patch materials have a place for immediate safety and access needs, but they are not equivalent to a permanent full-depth repair, and they should be planned as an interim step.
Sealcoating is a surface maintenance treatment. It does not repair potholes, restore structural capacity, fix alligator cracking, or permanently waterproof pavement. On industrial sites, its role is limited compared with a commercial parking lot, because heavy loads, turning traffic, and fluid exposure work against it in the highest-stress areas. It can still make sense on car parking and light-duty portions of a facility, and Precision Blacktopping LLC includes sealcoating among its maintenance services where it is appropriate for the surface.
There is no universal answer, because thickness comes out of a pavement design rather than a rule of thumb. The design combines projected axle loads and repetitions, subgrade support, base type and thickness, mix properties, and target service life. Published minimums exist in some jurisdictions, but they are local policy floors rather than requirements you can transfer to a private industrial site.
Heavy-load applications commonly use a heavy-duty mix in the lower lifts, described in industry guidance as a dense-graded mix with a large nominal maximum aggregate size, finished with a finer dense-graded mix at the surface for sealing and texture. Polymer-modified binders are used to increase load-carrying capacity in heavy-load situations. The specific mix and binder grade depend on the traffic, the climate, the governing specification, if any, and what the local asphalt producer supplies.
Readiness is governed by pavement temperature rather than a fixed number of hours. New asphalt gains stiffness as it cools, and agency specifications typically define protection from traffic in terms of the surface cooling below a stated temperature. Heavy trucks, turning movements, and standing trailer loads are more demanding than passenger cars, so ask your contractor for opening guidance specific to your mix, lift thickness, weather, and traffic type.
Concrete is frequently chosen at the dock apron because trailer landing gear applies a high load to a very small area for extended periods, and because backing and dock leveler transitions concentrate stress in one line. Asphalt performs well across the rest of the yard and can be constructed and reopened far faster. A hybrid design, with concrete at the apron and asphalt beyond it, is a common resolution.
Most industrial failures come from loads exceeding what the structure was designed for, from water reaching and weakening the layers below, or from a combination. Construction factors including compaction and joint quality also affect how long a section lasts. Because the same visible distress can have different causes, evaluating severity, extent, drainage, and the condition of underlying layers is what determines the correct repair.
Industrial asphalt paving comes down to matching structure to loads, keeping water out of the pavement system, and building a schedule your facility can actually operate through. The zones that fail first are usually small and predictable, and they justify their own design decisions rather than a single section across the whole site. When something does fail, reading the distress correctly is what determines whether a patch, an overlay, a reclamation, or a reconstruction is the honest answer.
None of those decisions can be made from a webpage. They come from someone standing on your site, looking at your traffic patterns, your drainage, and your existing pavement. If you are planning new industrial paving, dealing with rutting or base failure, or trying to build a realistic pavement budget for next year, Precision Blacktopping LLC offers free estimates and on-site assessments throughout Louisiana, Mississippi, and Texas. Call (318) 955-3100 or request a visit to discuss the right approach for your facility.
.png)